
Choosing the best Modern Log Cabin requires more than admiring its timber walls or panoramic windows. It demands evidence, practical judgment, and a clear understanding of daily use. A cabin near a snowy forest faces different challenges from one beside a humid coastline. Climate, access, maintenance, and local building requirements should shape every decision.
Professional data offers useful context. The International Energy Agency reports that buildings consume about 30% of global final energy. Therefore, insulation, airtightness, glazing, and heating systems deserve serious attention. The U.S. Census Bureau’s 2023 housing data also shows that new American single-family homes average about 2,411 square feet. That figure can challenge the idea that bigger cabins automatically provide better living. A smaller plan may feel warmer, cost less to maintain, and fit the site more responsibly.
The structure itself needs careful verification. ICC 400 provides recognized guidance for designing and constructing log structures, including engineering considerations and material performance. Ask suppliers about timber species, moisture control, wall settling, treatment methods, and warranty limits. See the details in writing.
Real experience also reveals uncomfortable truths. Some beautiful cabins develop drafts, dark corners, or difficult roof maintenance. A showroom cannot show five winters of weather. Buyers should inspect completed projects, speak with owners, and request documented performance information. No single cabin suits everyone. The best choice balances appearance, durability, energy performance, budget, and honest expectations.
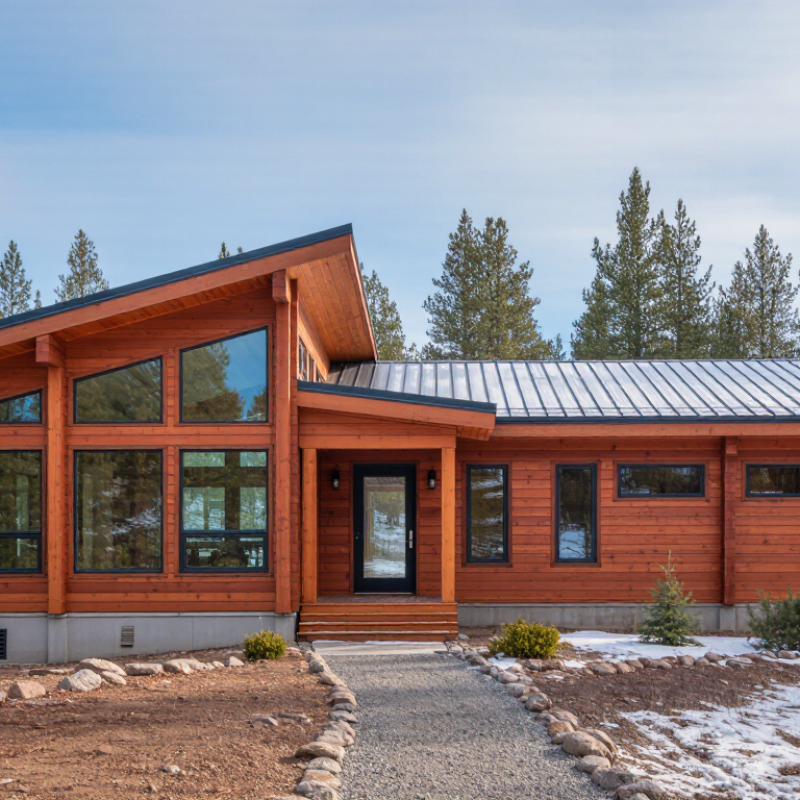
Choosing a modern log cabin starts with defining how you will live in it. A weekend retreat needs different planning from a permanent family home. Write down your typical occupants, sleeping needs, work habits, and storage requirements. A couple may value an open kitchen, while a family may need a quiet room for online learning.
Study the site before choosing a floor plan. Measure the slope, driveway access, sunlight, prevailing wind, and distance from utility connections. Large windows can frame a beautiful forest view, but they may increase summer heat and cleaning demands. Experienced builders usually assess drainage and foundation conditions early. Skipping this step can create expensive problems later.
Comfort also depends on details that are easy to overlook. Consider insulation levels, ventilation, heating capacity, and the maintenance of exterior timber. Ask how often the walls need inspection or protective treatment. I once underestimated entryway storage, and wet boots quickly crowded the living area. That mistake changed my planning habits. Leave space for tools, firewood, cleaning supplies, and seasonal clothing. Real needs are rarely as tidy as a showroom plan. Your budget should include permits, site preparation, delivery, installation, and a sensible contingency fund. A smaller cabin with efficient systems may serve you better than a larger, unfinished dream.
Choosing the best modern log cabin starts with its layout, not its exterior silhouette. Open-plan interiors create shared light and easier movement. However, excessive openness can make heating, storage, and privacy difficult. A 900-square-foot cabin may feel generous with clear circulation and fewer corridors. It may feel cramped with oversized furniture and poorly placed doors.
Place the kitchen near the entrance, pantry, and outdoor dining area. This reduces muddy traffic through the living room. A compact island can support cooking without blocking movement. The National Association of Home Builders’ 2024 buyer research continues to identify laundry rooms and outdoor living areas as highly desirable features. These findings support practical zoning, even in small cabins. I would avoid copying a magazine layout exactly.
Bedrooms should sit away from the main gathering space. A bathroom between bedrooms can improve usability for families or guests. Consider a covered porch facing the strongest view, but protect it from prevailing rain and winter wind. The U.S. Energy Information Administration’s 2020 Residential Energy Consumption Survey reported that space heating used 42% of household energy. Therefore, window orientation, insulation, and room proportions deserve serious attention. Beautiful glass walls can increase heat loss.
Test the plan with furniture measurements and a walking route. Mark the stove, sofa, boots, and firewood. Small mistakes become obvious. A flexible loft can add sleeping space, yet steep stairs may reduce accessibility. The best design balances atmosphere, maintenance, energy performance, and daily habits rather than chasing a perfect visual trend.
How to Choose the Best Modern Log Cabin?
Material choice affects durability, comfort, and long-term energy use. Kiln-dried timber usually contains less moisture, reducing early shrinkage and joint movement. However, timber quality varies by species, grain, treatment, and storage conditions. Ask for moisture readings and clear construction specifications.
Insulation deserves closer attention than wall thickness alone. A thick log wall can still lose heat through corners, roof joints, floors, and window frames. Look for continuous insulation around the roof and foundation. Check whether the design limits thermal bridging at structural connections. Airtightness also matters. Small gaps around doors can create noticeable drafts on a windy evening. A blower-door test provides useful evidence, not marketing language.
Climate should guide the insulation strategy. Cold regions need strong roof insulation and protected plumbing. Warmer areas may benefit from reflective roofing, shaded windows, and controlled ventilation. High-performance windows help, but oversized glass can increase summer heat gain. I once focused too heavily on wall materials and underestimated the roof. That was a poor assumption. Energy modeling can compare heating and cooling demand before construction begins. Request product documentation, installation details, and independent test results where available. An efficient cabin should also manage moisture, because trapped condensation can damage timber quietly.
| Construction System | Typical Structural Material | Common Insulation Solution | Typical Insulation Thickness | Representative Wall U-Value | Air-Tightness Target | Thermal-Bridge Risk | Energy-Efficiency Potential | Maintenance Considerations | Best Suited To |
|---|---|---|---|---|---|---|---|---|---|
| Traditional solid-log wall | Horizontally stacked solid softwood logs, commonly around 180–240 mm thick | Usually no separate cavity insulation; performance relies on timber mass, log thickness, and sealed joints | Not applicable as a separate layer; additional internal or external insulation may be required in cold climates | Approximately 0.35–0.60 W/m²K, depending on log profile, timber species, joints, and moisture content | ≤ 1.5 ACH50 is a practical design target when joints and penetrations are carefully sealed | ★★★★☆ Highest at log corners, junctions, and settlement points | Moderate; can be improved substantially with extra insulation, high-performance windows, and controlled ventilation | Exterior staining or protective coating is typically needed at intervals determined by exposure and climate; logs must be protected from persistent moisture | Traditional appearance, moderate climates, and projects where visible timber walls are a priority |
| Post-and-beam timber frame | Engineered or solid timber posts and beams with non-structural insulated wall panels | Mineral wool, wood-fibre, cellulose, or rigid insulation installed between and/or outside the frame | Approximately 160–300 mm, depending on climate and target performance | Approximately 0.15–0.25 W/m²K with a continuous insulation layer and carefully designed framing | ≤ 1.0 ACH50; ≤ 0.6 ACH50 is a strong low-energy target | ★★★☆☆ Reduced by continuous exterior insulation and properly detailed connections | High; the system allows thick insulation, efficient service cavities, and flexible window placement | Exposed timber requires periodic inspection and protection; concealed structural timber must remain dry | Modern open-plan cabins, large glazed elevations, and projects requiring flexible architectural design |
| Timber-frame panel system | Light timber studs with structural sheathing and internal or external finish layers | Mineral wool, cellulose, wood-fibre, or blown-in insulation with an airtight membrane | Approximately 200–350 mm, including service cavities where required | Approximately 0.12–0.22 W/m²K when thermal bridging through studs is included in the calculation | ≤ 0.6 ACH50 is achievable with a continuous airtight layer and tested workmanship | ★★★☆☆ Studs, corners, floor junctions, and window reveals require careful detailing | Very high; suitable for low-energy or near-zero-energy designs when combined with efficient services | Low exterior maintenance when protected with durable cladding; moisture control and ventilation of cavities are essential | Cold or mixed climates, rapid construction, and cabins with strong energy-performance targets |
| Structural insulated panel system | Factory-made panels consisting of rigid insulation between structural facing boards | Expanded polystyrene, polyurethane, polyisocyanurate, or mineral-fibre cores, depending on the panel specification | Approximately 120–250 mm | Approximately 0.12–0.22 W/m²K, subject to panel thickness, joints, framing, and penetrations | ≤ 0.6 ACH50 is commonly targeted because panel joints can form a continuous airtight layer when sealed correctly | ★★☆☆☆ Generally low across the panel field; joints, corners, openings, and service penetrations remain critical | Very high; high insulation levels and prefabrication can reduce heat loss and construction time | Protect panel edges and facings from water; modifications after manufacture must not compromise structural or airtight layers | Fast-build cabins, remote sites, and compact designs requiring predictable thermal performance |
| Hybrid log-and-frame system | Visible solid-log sections combined with insulated timber-frame or panel sections | Additional insulation behind selected log walls, plus mineral wool, cellulose, wood-fibre, or rigid insulation in framed areas | Approximately 100–300 mm in insulated sections; log thickness varies by design | Approximately 0.18–0.35 W/m²K, depending on the proportion of solid-log wall and the junction details | ≤ 1.0 ACH50; lower values are possible with continuous membranes and tested sealing details | ★★★★☆ Different wall systems create junctions that require careful thermal and moisture design | High when solid-log areas are limited and the framed envelope provides continuous insulation | Visible logs need regular inspection and weather protection; transitions between systems must be monitored for movement and moisture | Projects seeking a modern energy envelope with selected traditional log features |
Technical note: U-values are representative whole-wall ranges rather than product guarantees. Actual performance depends on climate, timber moisture content, framing fraction, thermal bridges, window-to-wall ratio, airtightness, installation quality, and local building regulations. Lower U-values indicate better resistance to heat transfer. Airtightness is expressed as air changes per hour at 50 Pa pressure difference (ACH50).
Choosing a modern log cabin starts with construction quality, not attractive floor plans. Examine the timber moisture content, joint precision, roof design, and foundation connection. Look for straight walls, tight seals, and clean drainage paths around doors and windows. A small gap can become a serious winter problem.
I once trusted a supplier’s drawings without checking the ground conditions. That shortcut was a mistake. A qualified local professional should assess soil stability, slope, snow load, wind exposure, and flood risk. Ask for structural calculations, material specifications, and inspection records. If the cabin uses a raised foundation, confirm its anchors and ventilation details. Damp air under the floor often causes hidden damage.
Regulations vary by location, so contact the local building authority before ordering materials. Confirm planning permission, setbacks, height limits, fire-safety rules, energy standards, and utility connections. Septic systems may require separate approval. Site access matters too. Measure narrow roads, turning areas, overhead cables, and delivery clearances. A beautiful cabin may be impossible to transport safely onto a steep plot. Leave room for drainage, maintenance, and emergency access. Do not rely on verbal promises. Get important requirements in writing, then review them with an independent inspector.
Choosing the best modern log cabin begins with the budget beyond the advertised price. In practice, foundation work, insulation, delivery, utilities, and interior finishing can reshape the final cost. Request an itemized estimate. A cheaper shell may require better windows or extra weatherproofing later. That trade-off is easy to underestimate.
Maintenance should fit your actual routine, not your ideal weekend schedule. Inspect exterior timber twice yearly, especially after wet or windy seasons. Look for open joints, fading treatments, damp corners, and blocked drainage. A durable roof, breathable finish, and raised foundation can reduce recurring repairs. Still, no cabin is maintenance-free. Access matters too. Awkward gutters can make simple cleaning expensive and frustrating.
Tips: Compare ten-year ownership costs, not just purchase quotes. Ask for written specifications, warranty terms, moisture guidance, and coating intervals. Check local climate exposure and planning requirements with qualified professionals. Prioritize thermal performance and repair access over decorative extras. A beautiful cabin loses value when it overheats, leaks, or becomes difficult to repair. Leave contingency money. Mistakes happen.
Balancing Budget, Maintenance, and Long-Term Value
The comparison uses typical planning ranges for modern timber cabins. Initial cost reflects construction and installation, annual maintenance represents recurring exterior care, and expected service life assumes appropriate foundations, weather protection, ventilation, and regular upkeep. A lower initial price may require more frequent maintenance over time.